
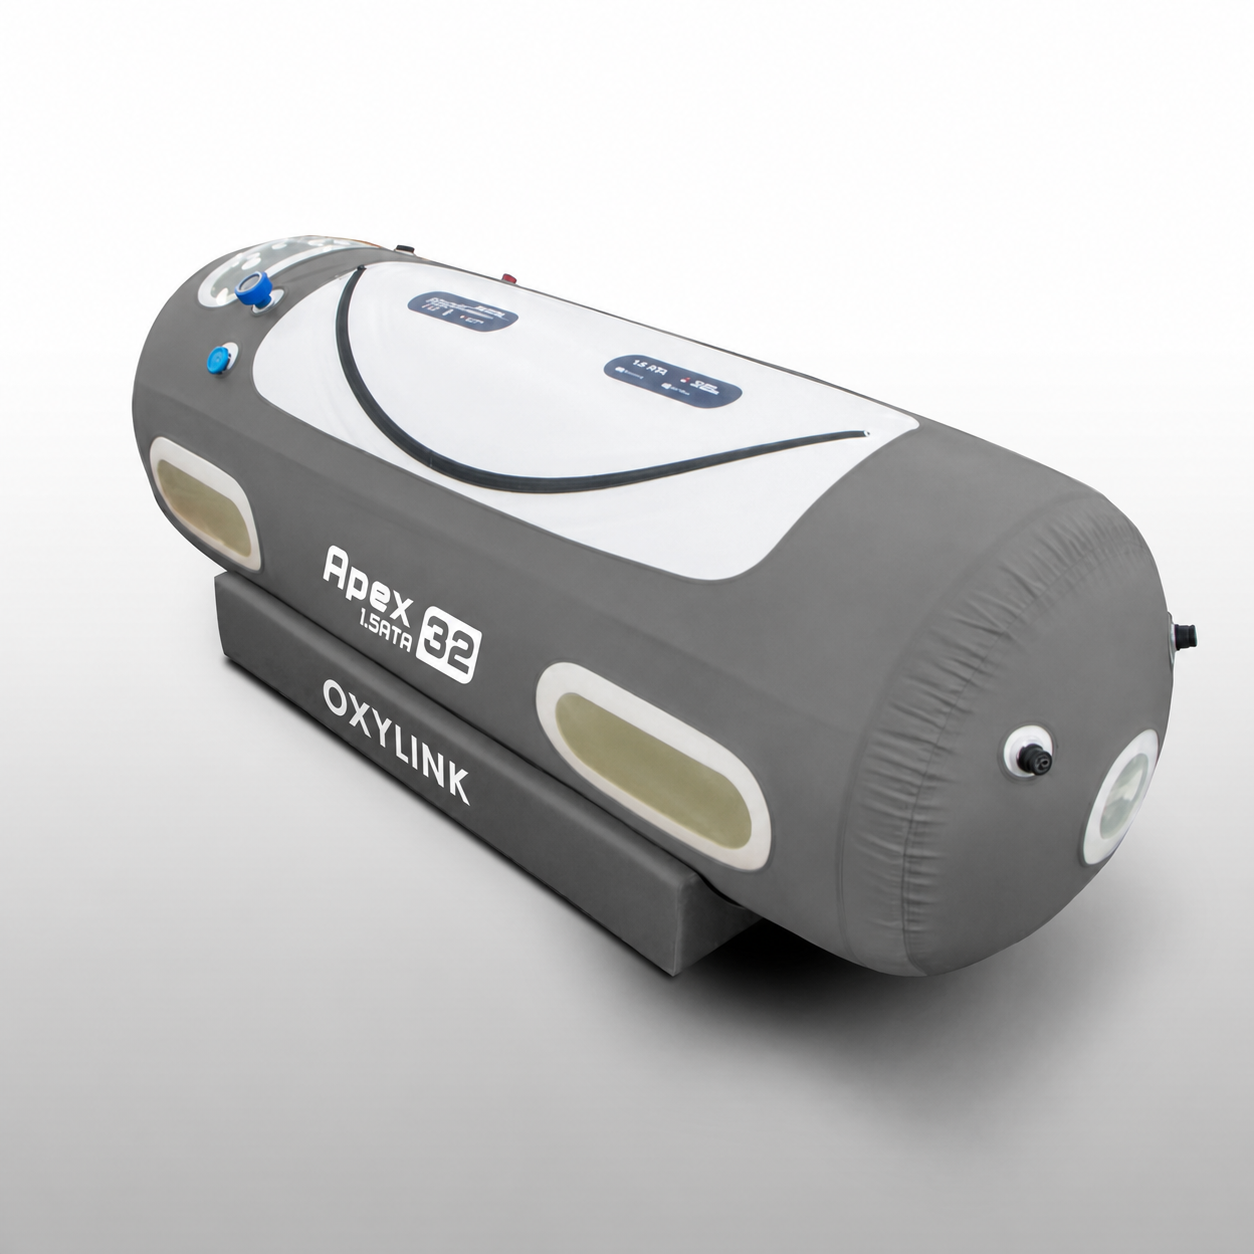
Measure the real installation space
Record the room dimensions, door widths and the route from the delivery point to the final position. Leave practical clearance for entry, ventilation, accessories and routine inspection.
A chamber that fits on paper may still be difficult to operate if furniture, wall corners or access doors restrict movement.
Choose the session position
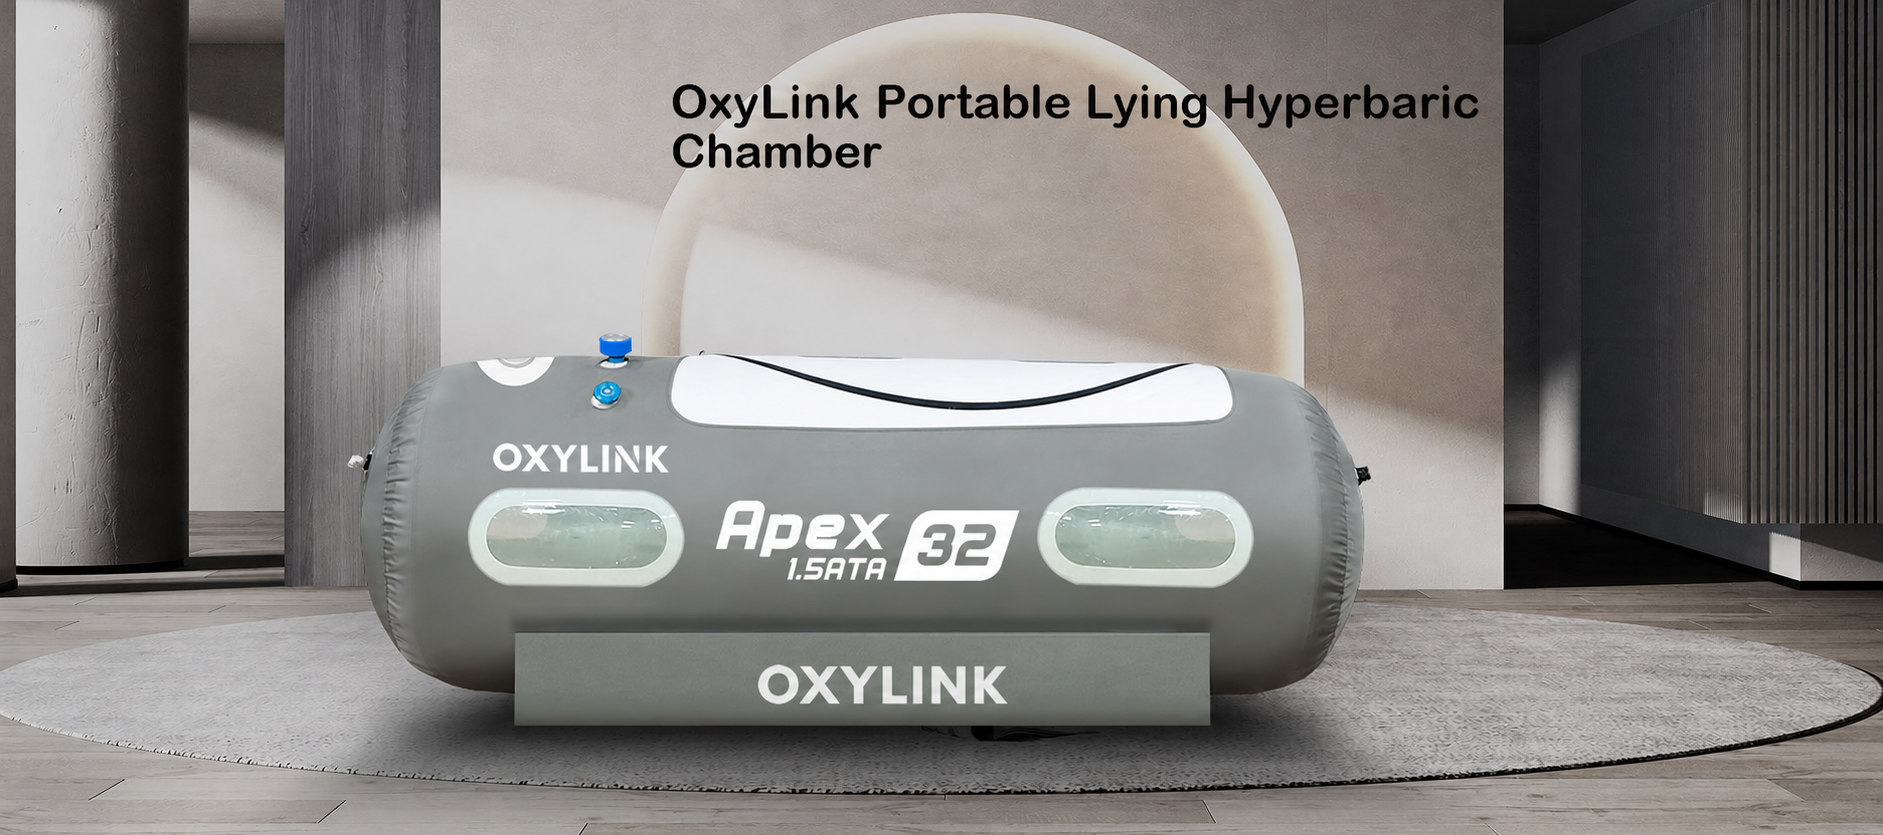
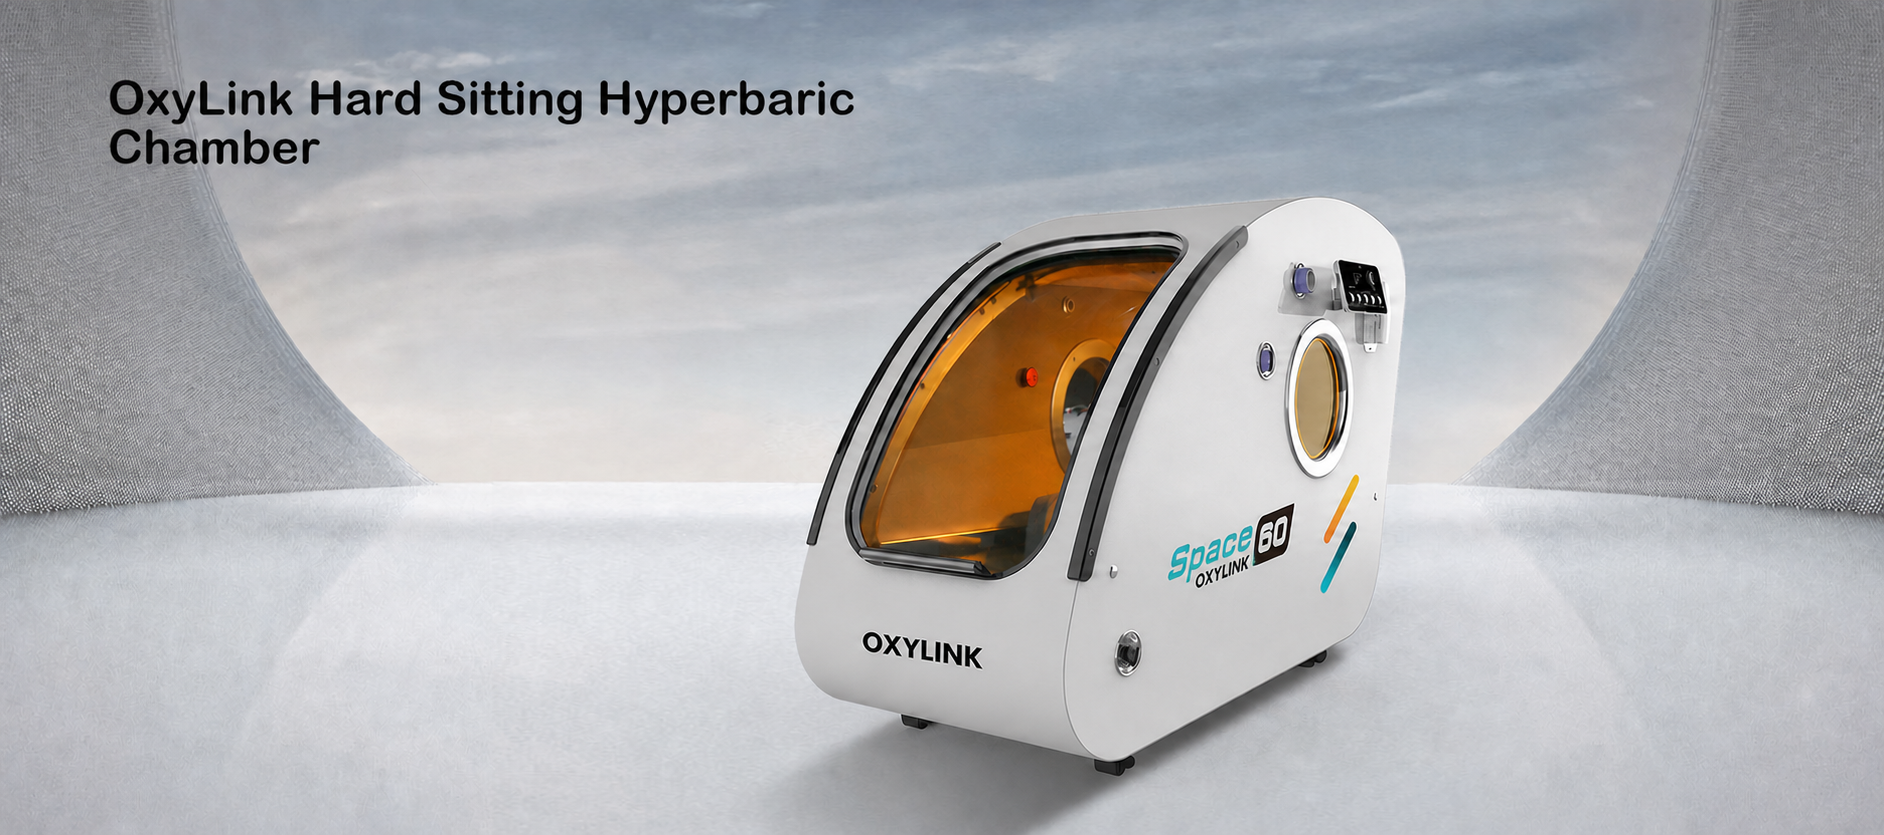
Lying chambers suit users who prefer a horizontal session, while sitting systems may fit smaller rooms or customers who prefer a seated position. Wheelchair-accessible designs support roll-in entry where assisted access is a priority.
Think about who will use the chamber most often and whether another person will help with setup and operation.
Review controls and support
Ask how pressure is monitored, how the chamber is depressurized, what accessories are included and which routine checks are recommended.
Confirm delivery, setup guidance and after-sales support before purchase so the complete ownership process is clear.
 Chamber Guides
 Safety & Operation
 Industry Insights